


 English
 Français
 Español
 Deutsch


Home · News · Industry News · How to Test Automotive Interior Injection Mold Quality: A Practical Guide
Industry News
How to Test Automotive Interior Injection Mold Quality: A Practical Guide
2026-09-30Table of Contents
Think of a mold trial for a new instrument panel frame. The injection press opens, the operator removes the part, and the first visual check looks promising. Then the part goes onto the checking fixture, and the gap at the speaker grille reads 0.4 mm over the engineering tolerance. That single reading is enough to stop the tool from advancing to production until the mold maker finds the cause.
Testing automotive interior injection mold quality is not one inspection. It is a staged verification process that combines tool inspection, dimensional measurement, surface evaluation, functional testing, and process capability studies. Each stage answers a different question about whether the mold can repeat the same results across an entire production run. A mold that passes all five stages is ready for series production; a mold that fails any one of them is not.
What Mold Quality Means for Interior Parts
An injection mold for automotive interiors is a production asset, not a prototype. Its quality must be judged against four requirements that overlap in every interior component.
Dimensional Integrity
The mold must reproduce the part geometry within the tolerances defined on the drawing, including hole positions, wall thickness transitions, mounting points, and all mating surfaces. For interior parts, shrinkage compensation and warpage control are the two most frequent dimensional challenges.
Surface and Visual Compliance
Interior components are always visible to the vehicle occupants. The molded surface must match the approved grain, gloss level, and color. Defects such as sink marks, weld lines, gate vestige, and flow marks are evaluated against a signed appearance standard.
Functional Reliability
Many interior parts contain moving elements: air vents, storage compartments, cup holder rollers, and airbag covers. These features must operate correctly after thousands of cycles and across a temperature range from roughly minus 40 to 85 degrees Celsius.
Process Stability
A quality mold produces consistent parts shot after shot. The process window must be wide enough that normal variations in melt temperature, injection pressure, and cycle time do not push the part outside specification.
Verify the Mold Before the First Shot
The most valuable quality test happens before any plastic is injected. Inspecting the tool itself catches many problems that would otherwise appear only as molded part defects.
Design Review and Steel Verification
The mold should be checked against the approved automotive interior mold design principles and material selection agreed at the project start. Confirm the cavity steel grade and hardness, the gate type and location, the cooling channel layout, and the ejection system. A certificate for the steel material should accompany the tool.
Cooling, Ejection, and Venting Checks
Verify coolant flow through every circuit with a flow meter, check that ejector pins move freely and return without binding, and confirm that vent depths match the material supplier's recommendations. These checks are quick, but they prevent costly trial delays.
Dimensional Testing of Trial Parts
After the tool is confirmed ready, molded samples are measured against the CAD model and the part drawing. For an interior structural carrier such as an instrument panel frame, this is where most issues surface.
Measuring Critical Dimensions with a CMM
Use a coordinate measuring machine or a dedicated checking fixture for key characteristics such as hole positions, mounting boss heights, and the distance between locating features. Shrinkage behavior is verified by comparing measured dimensions with the mold steel dimensions recorded during cutting. Warpage is measured on a surface plate with height gauges or directly on the fixture. Pay attention to long, thin sections, because interior parts often span the full width of the vehicle. A well-built instrument panel frame injection mold is judged on how closely its parts hold these dimensions.
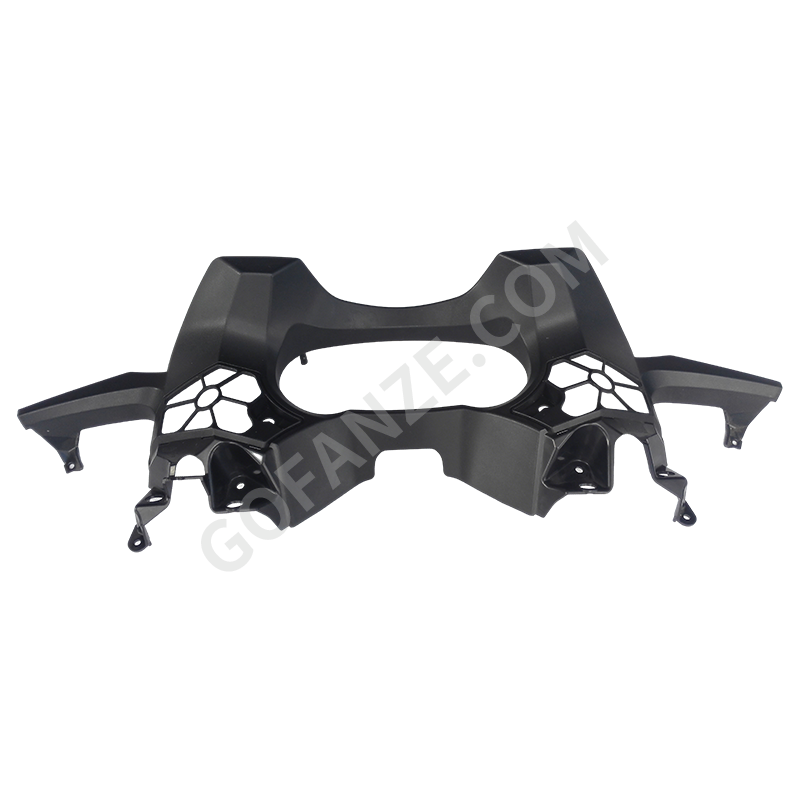
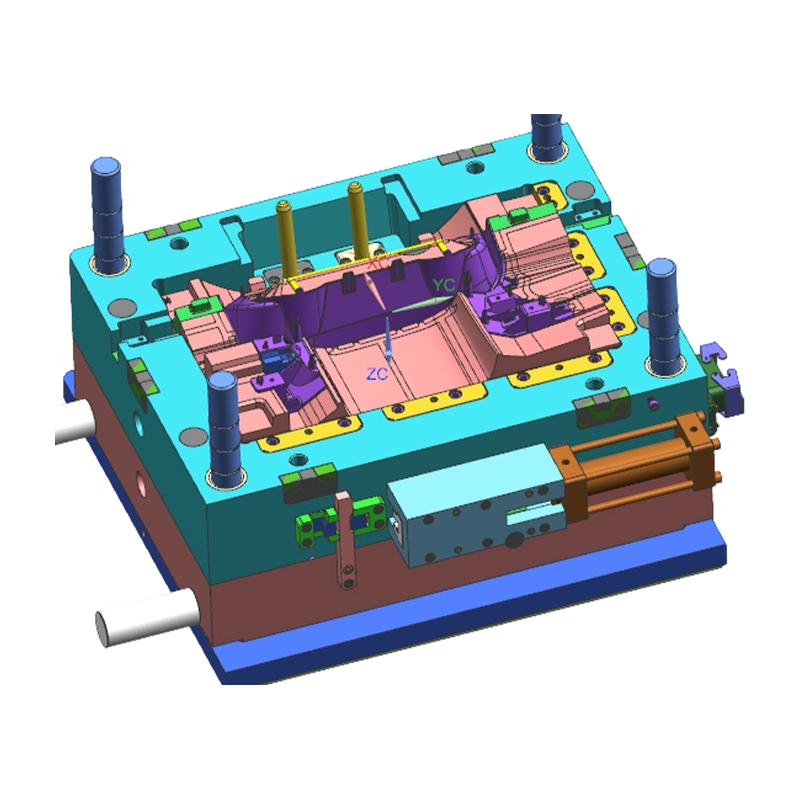 Wholesale Instrument Panel Frame Injection Mold Suppliers, Company, ExporterFanze T&M (Jiashan) Co., Ltd. Is China Wholesale Instrument Panel Frame Injection Mold Suppliers, Company, Exporter, This product line sp...View Product →
Fit, Gap, and Flush with Adjacent Parts
Dimensional data alone is not enough. Assemble the trial parts with the surrounding trim pieces and check gap and flush at the nominal values defined in the vehicle specification. Common targets are gaps of 1.0 to 2.5 mm with a tolerance of plus or minus 0.5 mm, but the exact values come from the customer's drawings. For dashboard assemblies, dimensional behavior links directly to the way interior plastic injection molding is specified for the dashboard environment.
Surface and Appearance Testing
Interior parts are evaluated under controlled lighting because the human eye is the final judge of appearance. A standardized light booth, a gloss meter, and a texture comparator replace subjective opinion with measurable values.
Class A Surfaces, Grain, and Gloss
Visible areas on the center console, instrument panel, and air vent assemblies are typically Class A surfaces. The gloss meter is used at 60 degrees for standard surfaces and at 20 degrees for high-gloss areas. Compare the grain with the approved texture sample and check color deviation, which is usually held within a Delta E of 1.0 to 1.5 under D65 illumination. A visible interior component like an air conditioning vent plastic parts injection mold needs consistent gloss across the housing, vanes, and bezel.
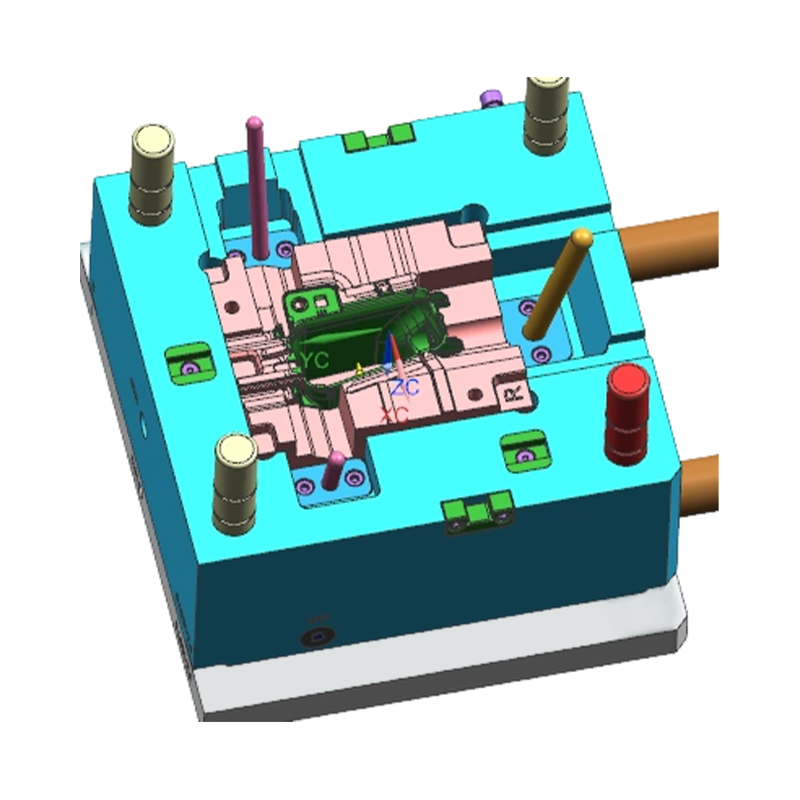 Wholesale Automotive Air Conditioning Vent Plastic Parts Injection Mold SupplierFanze T&M (Jiashan) Co., Ltd. Is China Wholesale Automotive Air Conditioning Vent Plastic Parts Injection Mold Suppliers, Company, Export...View Product →
Weld Lines, Sink Marks, and Gate Vestige
Look for weld lines at the end of fill, sink marks above ribs and bosses, flow marks on grained surfaces, and gate vestige that exceeds the approved height. Each defect is compared with the appearance standard signed by the customer. Minor defects can be acceptable in non-visible areas, but any visible area requires a documented agreement between mold maker and customer.
Functional and Mechanical Testing
Interior parts must work as intended for the life of the vehicle. Functional testing is especially important for parts with moving mechanisms or safety relevance.
Airbag Deployment Readiness
For airbag housings, covers, and deployment covers, the mold is not accepted until the molded part passes deployment tests. The tear seam must open consistently at the design pressure, and the cover must stay hinged or contained after deployment. Tests run on parts conditioned at low temperature, room temperature, and high temperature. A passenger airbag PAB deployment cover injection mold must deliver parts that release the airbag without fragmentation across all conditions.
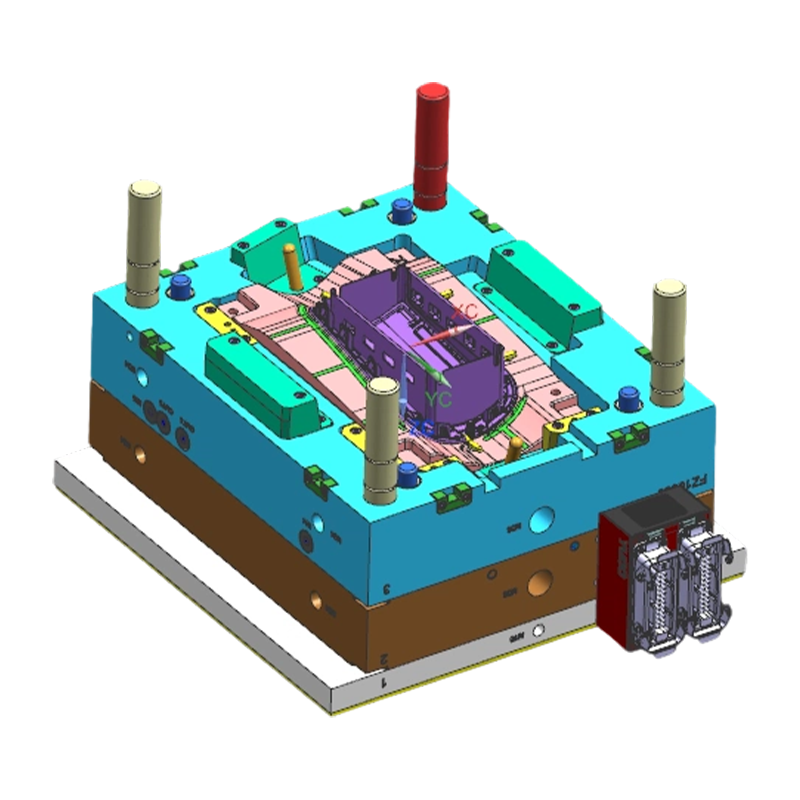 Wholesale Passenger Airbag (PAB) Deployment Cover injection mold Suppliers, CompFanze T&M (Jiashan) Co., Ltd. Is China Wholesale Passenger Airbag (PAB) Deployment Cover injection mold Suppliers, Company, Exporter, Thi...View Product →
Clips, Hinges, and Long-Term Loads
Clip retention force is verified with a pull-out gauge; hinge and damper mechanisms are cycled several thousand times; storage boxes and cup holders are tested with representative loads. Thermal cycling, heat aging, and humidity exposure simulate years of vehicle use in a few weeks. A squeak-and-rattle evaluation is performed after assembly because two parts that look correct can create noise when the mold produces an excessively stiff snap-fit geometry. Parts that creep, crack, or rattle during these tests indicate a mold design problem, not just a material problem.
Process Capability and Trial-Stage Planning
A single good part proves nothing about the mold. The acceptance decision is based on process capability evidence collected over repeated shots.
From T0 to Production Readiness
Mold development typically moves through distinct trial stages. The early trial verifies geometry and function; the later trial verifies stability and prepares for approval.
| Stage | Objective | Typical Output |
|---|---|---|
| T0 | First shots; check basic fill, ejection, and visible defects | Corrective action list |
| T1 | Dimensional and surface optimization after corrections | Measurement report, appearance samples |
| T2 | Process stability run with defined parameters | Cpk data, process window, trial report |
SC Characteristics, Cpk, and Repeatability
For safety-critical and customer-relevant characteristics, molders run a capability study of 30 to 50 parts and calculate Cpk. A value of 1.33 or higher is a common requirement, and 1.67 is required for some SC characteristics. The trial process window is mapped by varying holding pressure and cooling time in small steps until the part goes out of tolerance; a narrow window means the mold is too sensitive and must be corrected. Part weight, which correlates with cavity filling, is tracked shot by shot to confirm repeatability. If the process drifts while machine settings remain unchanged, the mold requires further work.
Documentation and the Path to Approval
Mold quality testing ends with a complete documentation package. The trial report records machine parameters, adjustments, measurement results, and open items. Dimensional reports, Cpk calculations, material certificates, and the signed appearance standard are attached. Projects run under IATF 16949 require documented evidence for every acceptance step, and this package is the basis for the customer's approval and for future maintenance planning. Any corrective action must close with a new trial, not a verbal agreement.
A mold maker that controls the full loop, from design review to process capability data, can bring an interior tool to approval in fewer iterations. For a broader view of the stages covered here, the complete guide to plastic injection design, manufacturing, and quality explains how these testing activities connect to the whole production chain.
Categories
- Company News(2)
- Industry News(32)
Product Category
-
Printer Components & Parts
-
Two-color Plastic component & tool
-
Plastic Multi-way Connectors
-
Threaded Plastic injection molded part
-
Home Appliance Injection Parts
-
Robot shell injection mold
-
High-Gloss Transparent PC injection mold
-
Motorcycle Fairings & Bodywork plastic injection mold
-
EV Charging pile plastic injection mold
-
Automobile wire harness
-
Automotive interior plastic parts injection mold
Related Tag
-
Automotive Interior Injection Mold
Automotive Interior Trim Plastic Parts Injection Mold
Automotive Interior Plastic Components Injection Mold
Automotive Door Panel Plastic Parts Injection Mold
Automotive Dashboard Injection Mold
Automotive Dashboard Plastic Parts Injection Mold
Automotive Air Vent Plastic Parts Injection Mold
Automotive Instrument Panel Plastic Parts Injection Mold
Automotive Center Console Plastic Parts Injection Mold
High Precision Automotive Interior Plastic Parts Injection Mold

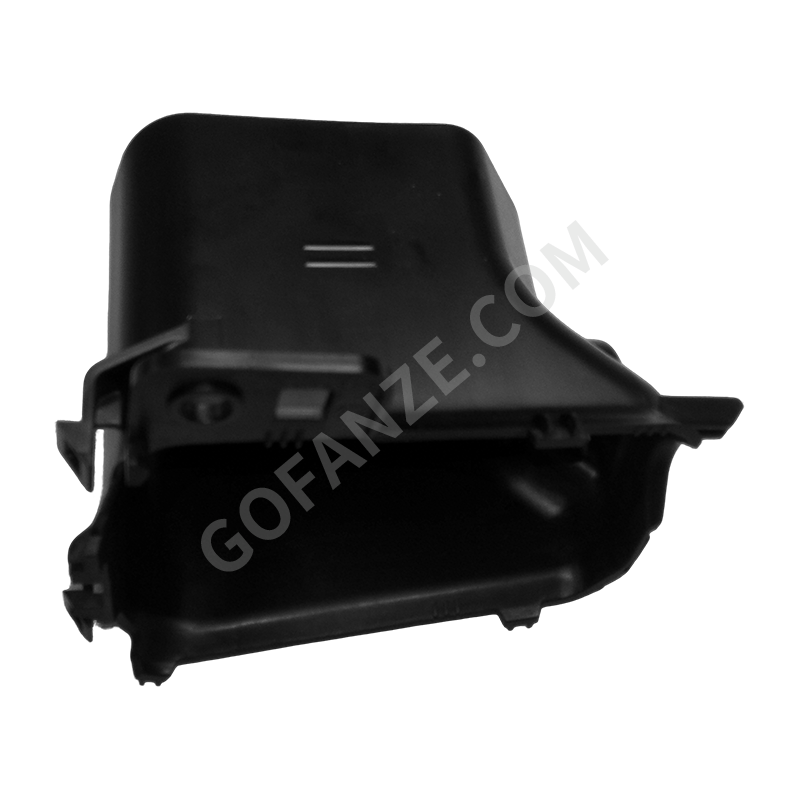

- Automotive interior plastic parts injection mold
- Automobile wire harness
- EV Charging pile plastic injection mold
- Motorcycle Fairings & Bodywork plastic injection mold
- High-Gloss Transparent PC injection mold
- Robot shell injection mold
- Home Appliance Injection Parts
- Threaded Plastic injection molded part
- Plastic Multi-way Connectors
- Two-color Plastic component & tool
- Printer Components & Parts

