


 English
 Français
 Español
 Deutsch

Home · News · Industry News · Automotive Injection Mold Manufacturing Standards Explained | Fanze T&M
Industry News
Automotive Injection Mold Manufacturing Standards Explained | Fanze T&M
2026-10-09Table of Contents
- 1 Which standards govern automotive injection mold manufacturing?
- 2 Mold steel and component standards decide tool life
- 3 Dimensional tolerances and surface finish standards
- 4 Process validation and PPAP evidence
- 5 Design-for-manufacturing rules that prevent standard violations
- 6 Frequently asked questions about automotive mold standards
Automotive injection mold manufacturing is governed by a layered stack of quality-system standards, AIAG core tools, dimensional references and customer-specific requirements. A supplier that cannot document all four layers is filtered out by OEM auditors before the first sample is reviewed. For buyers, the practical question is simpler: does the mold maker hold IATF 16949 certification, run a controlled PPAP process, document steel selection and prove tolerance stability over a 500-shot run? Fanze T&M (Jiashan) Co., Ltd., a precision injection molding company in Jiashan, Zhejiang Province, builds automotive interior, airbag and wire-harness tooling against exactly this framework.
Which standards govern automotive injection mold manufacturing?
IATF 16949 is the governing quality-system standard, but mold-specific compliance comes from the AIAG core tools and each OEM's customer-specific requirements. IATF 16949:2016 defines quality management for automotive production and service-part organizations, and a mold maker needs it to quote Tier 1 or OEM programs. Under this umbrella, APQP and PPAP control project planning and approval evidence, PFMEA handles process risk, and SPC with MSA validate process capability and measurement integrity. European OEMs typically add VDA 6.3 process-audit elements, while most global programs layer on customer-specific tooling annexes.
- IATF 16949:2016 - quality management system for automotive parts and tooling suppliers
- AIAG APQP and PPAP - project planning and part-approval evidence
- AIAG PFMEA - process risk analysis for molding, printing and assembly steps
- SPC and MSA - process capability studies and gauge repeatability
- VDA 6.3 and CSR annexes - OEM-specific process audits and tooling rules
Cockpit suppliers usually bundle several interior tools in one program, and the instrument panel frame injection mold alone combines structural ribs, attachment bosses and a visible class-A surface that must be released through the same PPAP evidence chain as any cosmetic trim tool.
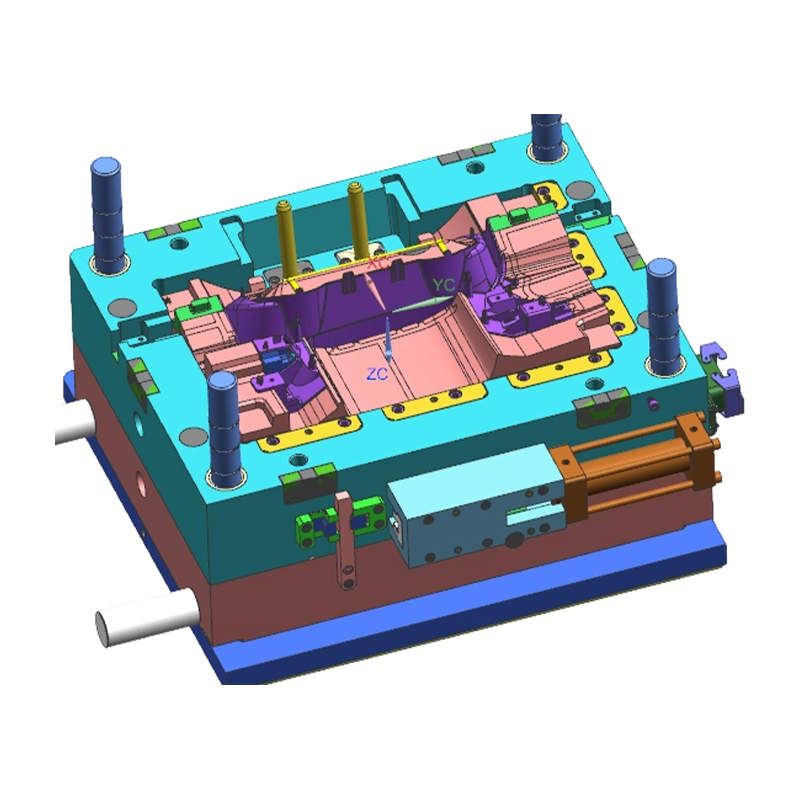 Wholesale Instrument Panel Frame Injection Mold Suppliers, Company, ExporterFanze T&M (Jiashan) Co., Ltd. Is China Wholesale Instrument Panel Frame Injection Mold Suppliers, Company, Exporter, This product line sp...View Product →
Mold steel and component standards decide tool life
Steel grade is the first standard that determines surface class and useful tool life. Pre-hardened steel such as 718H is the economic default for interior housing tools; high-polish class-A tools move to NAK80 or S136; long-run and high-temperature tools specify H13 or SKD61. The steel certificate is part of the PPAP package, so a tool bought without documented steel grade creates an immediate audit defect that no sampling result can fix.
| Steel grade | Typical hardness | Standard automotive use | Relative tool cost |
| 718H / P20 + Ni | 33-38 HRC | Interior housings, brackets, low-to-medium volumes | Low |
| NAK80 | 38-43 HRC | High-polish and textured class-A cavity plates | Medium |
| S136 / 420SS | 46-52 HRC | Clear, glossy and corrosion-sensitive parts | High |
| H13 / SKD61 | 45-52 HRC | Long-run tools, high-heat zones and connector molds | Highest |
A 500,000-shot tool in 718H usually needs cavity maintenance before end of life; the same program in hardened NAK80 or S136 can exceed one million shots. Steel selection is a purchase-price decision that becomes a lifetime-cost issue.
Guide pins, ejector sleeves and slide assemblies also carry defined dimension classes. Automotive tooling contracts normally demand brand-name standard components, documented replacement records and clearances matched to the planned molding temperature.
Dimensional tolerances and surface finish standards
Dimensional acceptance follows ISO 20457 as a general baseline, while critical dimensions are negotiated separately and typically held to +/- 0.05 mm. ISO 20457 (formerly DIN 16901) assigns tolerances by dimension range and material, and automotive drawings then move mating gaps, mounting bosses and airbag tear lines into a tight-dimension list. What a mold can hold in production depends on shrinkage correction, mold-temperature control and the measurement method agreed in the MSA study.
Tight values require balanced gate fill, mold-temperature control and a CMM or air-gauge method agreed in the MSA study.
SPI gloss finishes A-1 to B-3
Polished cavity faces for visible cosmetics; requires NAK80 or S136 steel; defined by diamond-paste polishing steps and checked under gloss comparison plates.
VDI 3400 textures VDI 12 to VDI 45
EDM or laser texture that masks sink marks and witness lines; used on grained interior panels; roughness depth increases as the VDI number rises.
Rule of thumb: an SPI A-1 mirror finish is not reliably achievable on P20-class steel. Specify NAK80 or stainless S136 for any cavity face that must hold an SPI A or B grade over a high-volume run, and approve the texture sample before cavity hardening.
For material and process choices on large interior structures, review the dashboard plastic injection molding material selection guide.
Process validation and PPAP evidence
A mold is qualified only after dimensional measurement, cosmetic sign-off and a 300-to-500-shot stability run; a single trial is not evidence. The acceptance sequence below mirrors what Fanze T&M follows for export automotive tools and what customers verify during on-site approval.
- DFM and mold-flow review: gate location, weld lines, cooling layout and shrinkage assumptions signed off
- Tool build: certified steels, hardened inserts and standard components documented
- T1/T2 trials: process window mapped, cosmetic surface reviewed, short shots analyzed
- Measurement and capability: CMM report, material and hardness certificates, Cpk of 1.33 or higher on critical dimensions
- PPAP submission: file compiled and approved, including on-site mold inspection
A complete mold-related PPAP file contains the dimensional report, steel and hardness certificates, cooling flow and pressure record, molding condition sheet, shot-weight record, control plan and a signed sample. Missing any of these documents stops the approval regardless of part quality.
Tools for airbag housing covers, such as the driver airbag housing cover injection mold, are treated as high-risk: a weld line on a hinge or a weak tear seam becomes a safety issue, so these molds are released with 100% dimensional reporting and a locked process window.
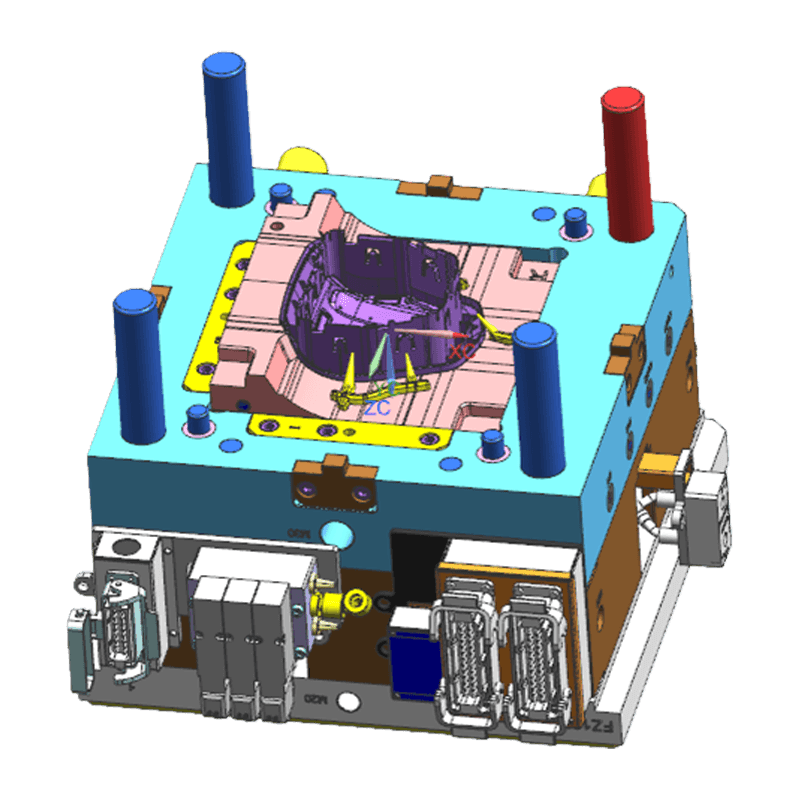 Wholesale Driver Airbag Housing / Cover injection mold Suppliers, Company, ExporFanze T&M (Jiashan) Co., Ltd. Is China Wholesale Driver Airbag Housing / Cover injection mold Suppliers, Company, Exporter, This product ...View Product →
European customers often spend a full day on the factory floor checking cavities and cooling circuits; European customer mold acceptance visits are a normal stage of export tooling release.
Design-for-manufacturing rules that prevent standard violations
Most mold standard violations originate before steel is cut, in parting lines, draft angles, gate position and cooling layout. DFM review is the highest-leverage step in automotive tooling, because a flaw found in the CAD model costs hours, while the same flaw found after hardening costs tool steel and weeks.
- Keep wall thickness uniform in the 2.0-3.0 mm range for typical interior structures; thicker sections create sink marks
- Apply at least 1 degree of draft per side on texture-free faces and 2 degrees on textured faces
- Place cooling lines within 10-15 mm of the cavity surface and use baffles or bubblers at deep cores
- Choose gate position so weld lines land away from load-bearing bosses and visible class-A areas
A solid DFM review flags weld lines near load-bearing bosses, sink marks opposite visible faces, unvented corners that trap gas, and cooling circuits that cannot hold 8-10 bar water pressure.
Wire-harness connector molds are judged on flash and core-shift control more than surface class, so the automobile ABS wiring harness injection mold is normally center-gated with balanced fill to keep thin sections around terminals consistent.
 Wholesale Automobile ABS Wiring Harness Injection Mold Suppliers, Company, ExporFanze T&M (Jiashan) Co., Ltd. Is China Wholesale Automobile ABS Wiring Harness Injection Mold Suppliers, Company, Exporter, This product ...View Product →
To see how these rules scale to large interior structures, read the automotive interior mold design principles and material selection guide.
Frequently asked questions about automotive mold standards
Why do automotive mold suppliers need IATF 16949 certification?
IATF 16949 is the quality management system recognized across the automotive supply chain. It proves that the organization can control design input, tool build, sampling and measurement. For mold buyers it is the minimum entry condition for quoting OEM or Tier 1 programs; without it, a supplier is excluded from most automotive RFQs.
What tolerance can an automotive injection mold hold in production?
A well-controlled mold typically holds +/- 0.05 mm on critical dimensions and +/- 0.10-0.15 mm on general dimensions under ISO 20457 classes. Pitch distances between holes can reach +/- 0.03 mm when gate balance and mold-temperature control are stable. The agreed measurement method must be part of the MSA study, not just a single CMM reading.
What does VDI 3400 mean on a mold print?
VDI 3400 is a texture scale from about VDI 12 to VDI 45 that defines surface pattern depth; higher numbers mean deeper, rougher texture. The pattern is applied by EDM or laser engraving on the cavity and reproduced on every molded part, which is why texture samples must be approved before cavity hardening.
How many trial shots are needed before PPAP?
Typical practice is a T1 stage for tool correction, then a 300- to 500-shot stability run on the production machine with the agreed process window. Safety parts such as airbag covers and load-bearing brackets require longer runs and additional testing before sign-off.
Answers follow the acceptance logic used in standard automotive tooling programs; the customer-specific requirements document remains the final authority on evidence.
Categories
- Company News(2)
- Industry News(32)
Product Category
-
Printer Components & Parts
-
Two-color Plastic component & tool
-
Plastic Multi-way Connectors
-
Threaded Plastic injection molded part
-
Home Appliance Injection Parts
-
Robot shell injection mold
-
High-Gloss Transparent PC injection mold
-
Motorcycle Fairings & Bodywork plastic injection mold
-
EV Charging pile plastic injection mold
-
Automobile wire harness
-
Automotive interior plastic parts injection mold
Related Tag
-
Automotive Interior Trim Plastic Parts Injection Mold
Automotive Dashboard Plastic Parts Injection Mold
Automotive Door Panel Plastic Parts Injection Mold
Automotive Dashboard Injection Mold
Transparent PC Light Cover Injection Mold
Automotive Interior Plastic Components Injection Mold
Multi Cavity Automotive Interior Plastic Parts Injection Mold
Automotive Air Vent Plastic Parts Injection Mold
Automotive Instrument Panel Plastic Parts Injection Mold
Automotive Center Console Plastic Parts Injection Mold


- Automotive interior plastic parts injection mold
- Automobile wire harness
- EV Charging pile plastic injection mold
- Motorcycle Fairings & Bodywork plastic injection mold
- High-Gloss Transparent PC injection mold
- Robot shell injection mold
- Home Appliance Injection Parts
- Threaded Plastic injection molded part
- Plastic Multi-way Connectors
- Two-color Plastic component & tool
- Printer Components & Parts

